Setting up an outdoor kitchen so that guests naturally linger comes down to four decisions. Cook facing your guests and divide the kitchen into three zones. Put drinks and snacks outside your cooking zone and provide light and warmth after sunset. Get these four right and you will not have to call anyone out into the garden for the rest of the evening. Here we go through them one by one, with the dimensions that make the difference.
Cook facing the garden
The biggest layout mistake is an outdoor kitchen pushed up against the privacy fence, with the cook turning their back on the party. Turn it around. Position the kitchen so that you can see the table and seating area from where you cook, and you stay part of every conversation.
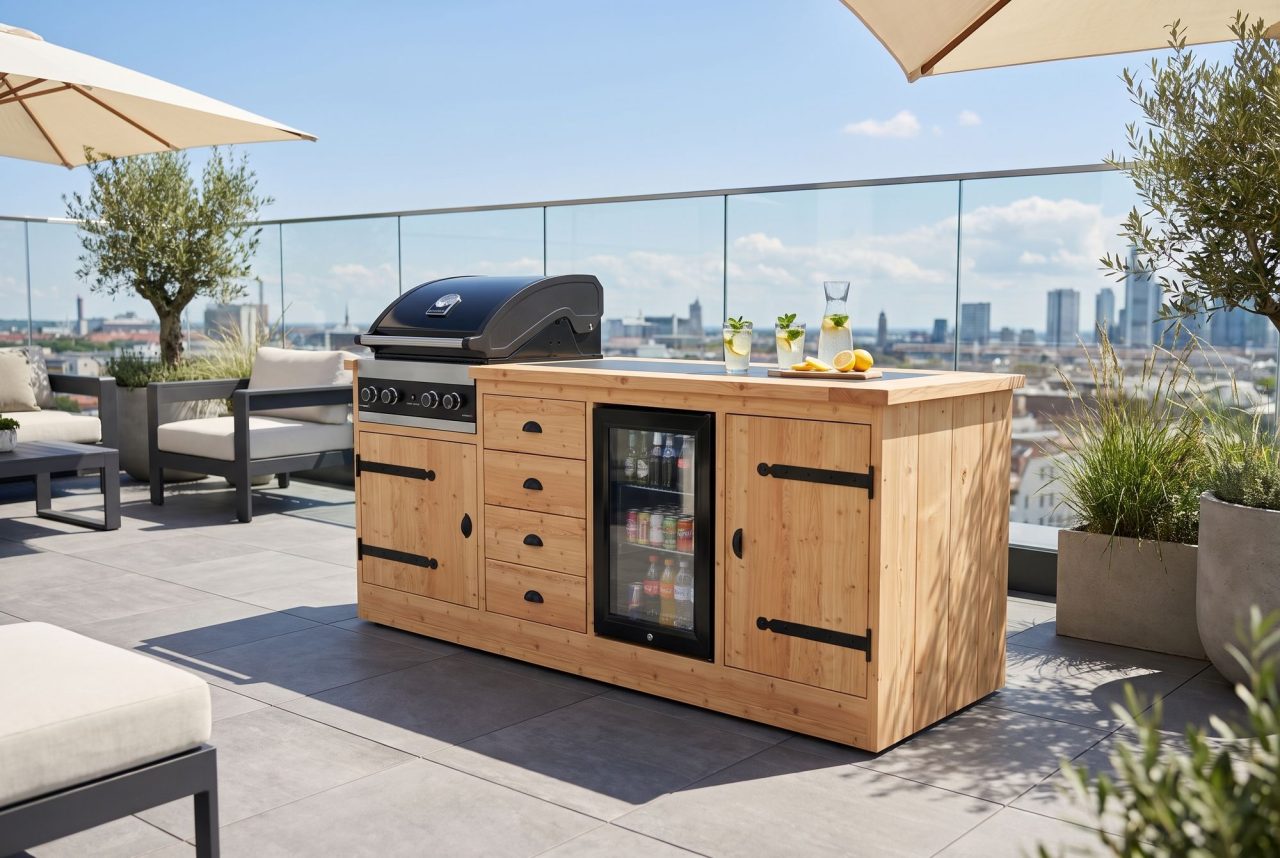
That is why, in our showroom in Almelo, we deliberately set the models up as islands. You feel the difference the moment you stand behind one. An island or corner layout works best for this: guests lean on one side of the worktop with a drink while you work on the other.
A worktop like that is also a natural boundary. Your cooking zone stays clear, and you stay in touch with your guests. In practice that works better than any rule: a cook who is in on the laughter grills in a far more relaxed way.
Divide the kitchen into three zones
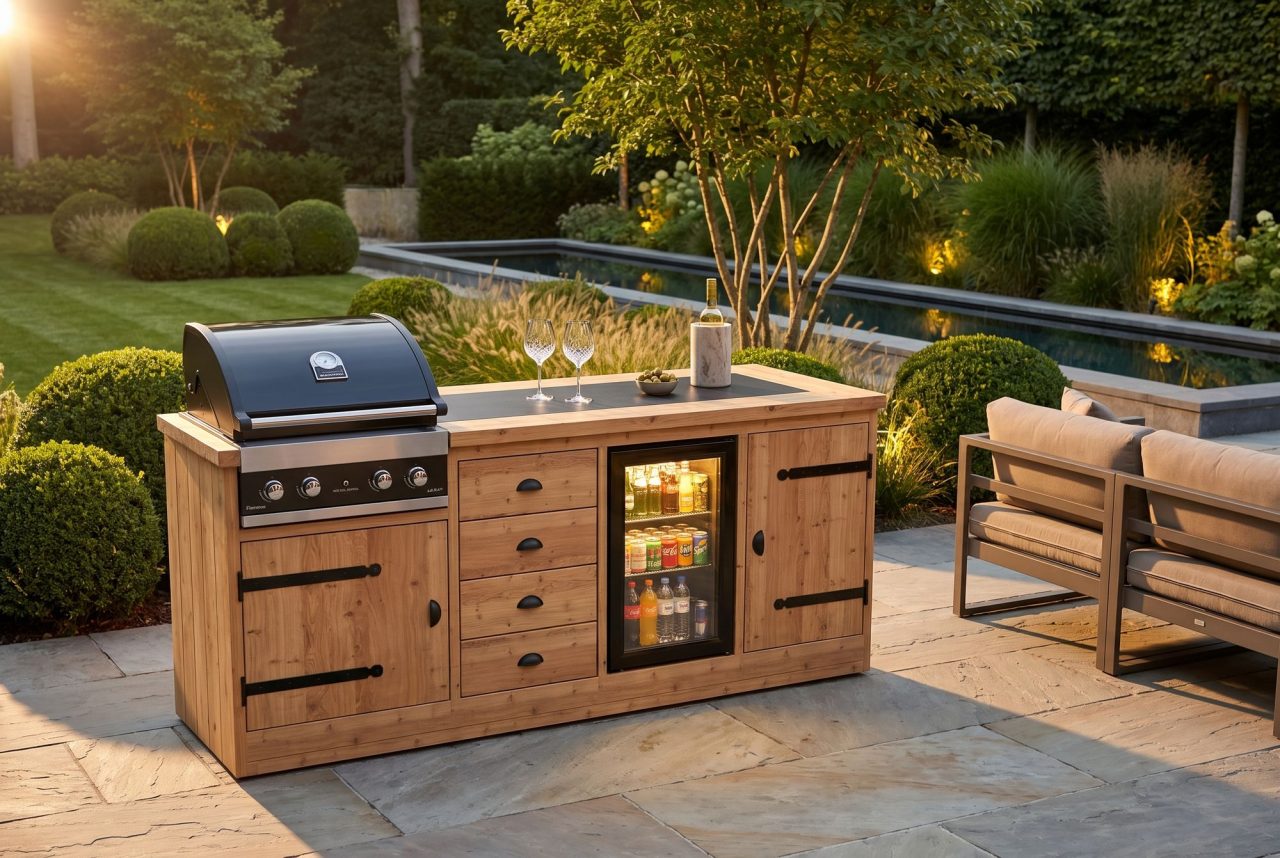
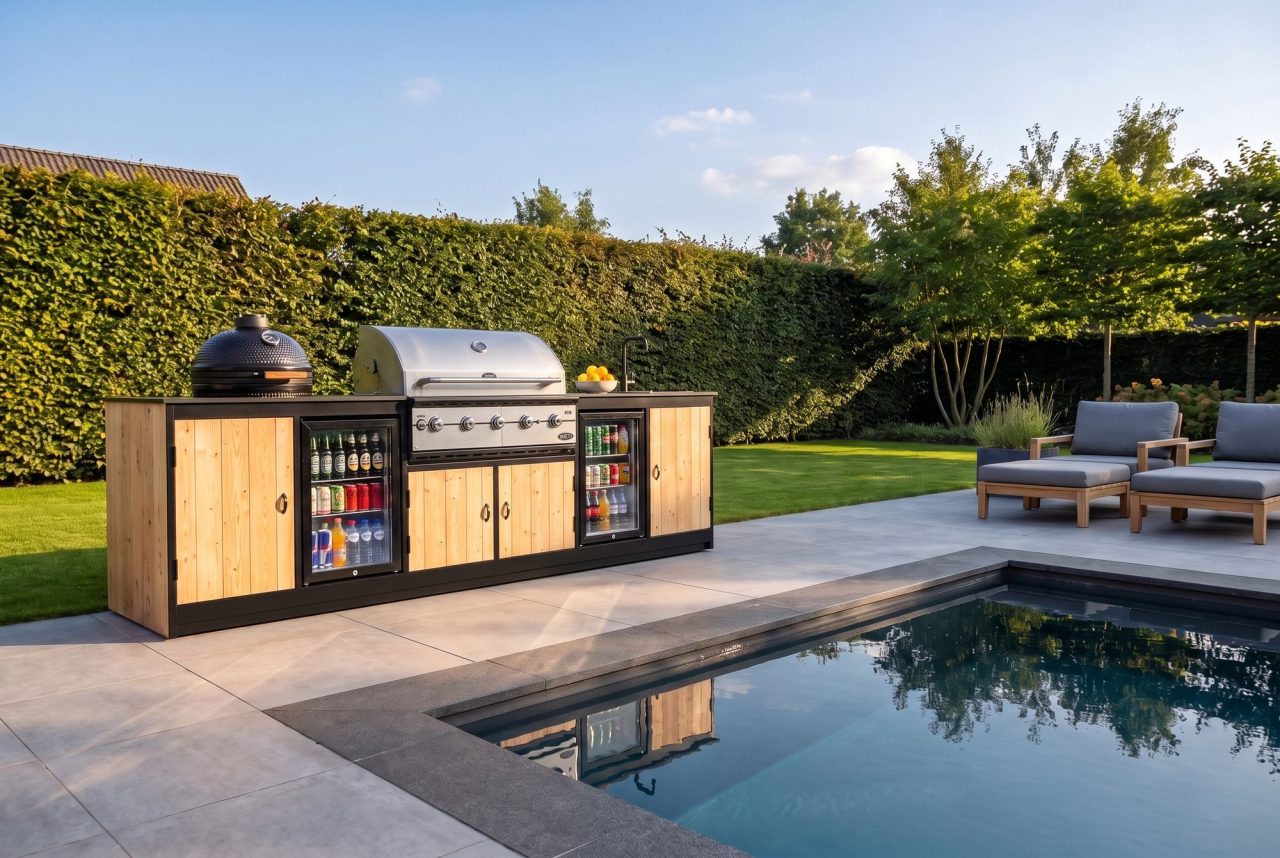
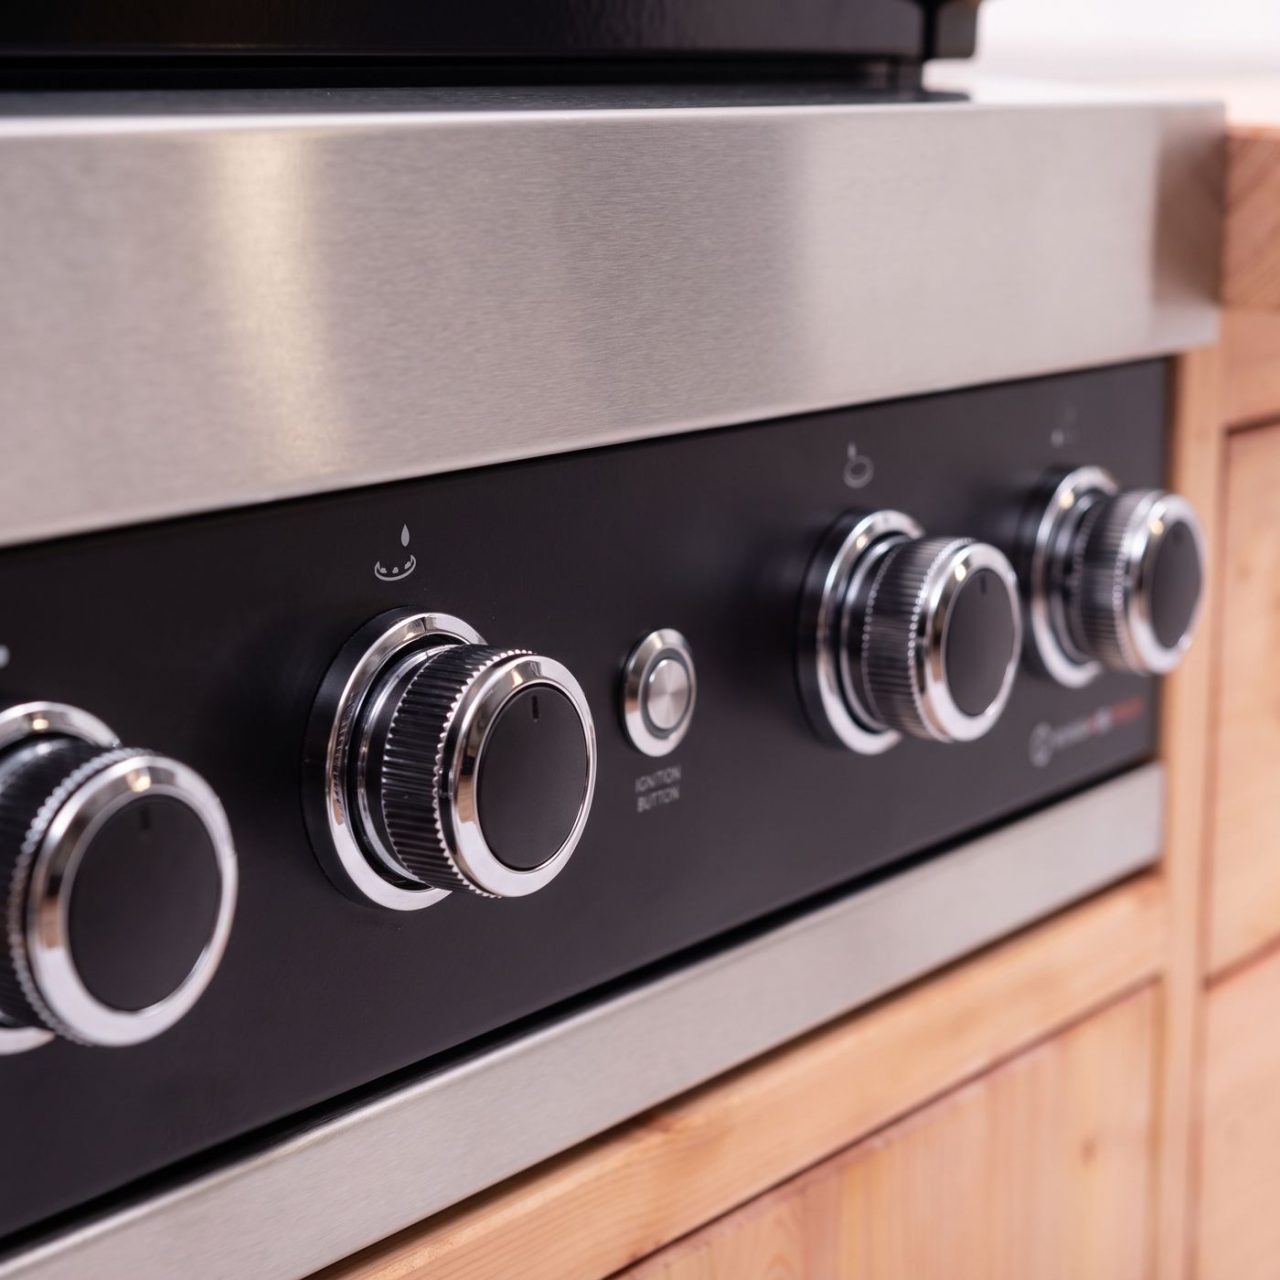
The most practical layout for an outdoor kitchen has three zones. The cooking zone with the kamado or a built-in gas grill from Grandhall or Boretti, for which the cut-out in the worktop on our models is up to 60 cm wide. The prep zone with the chopping board, for which you should allow 60 to 70 cm of clear worktop per cook. And the social zone: the stretch of worktop or the high table where guests are welcome to stand, lean and help themselves.
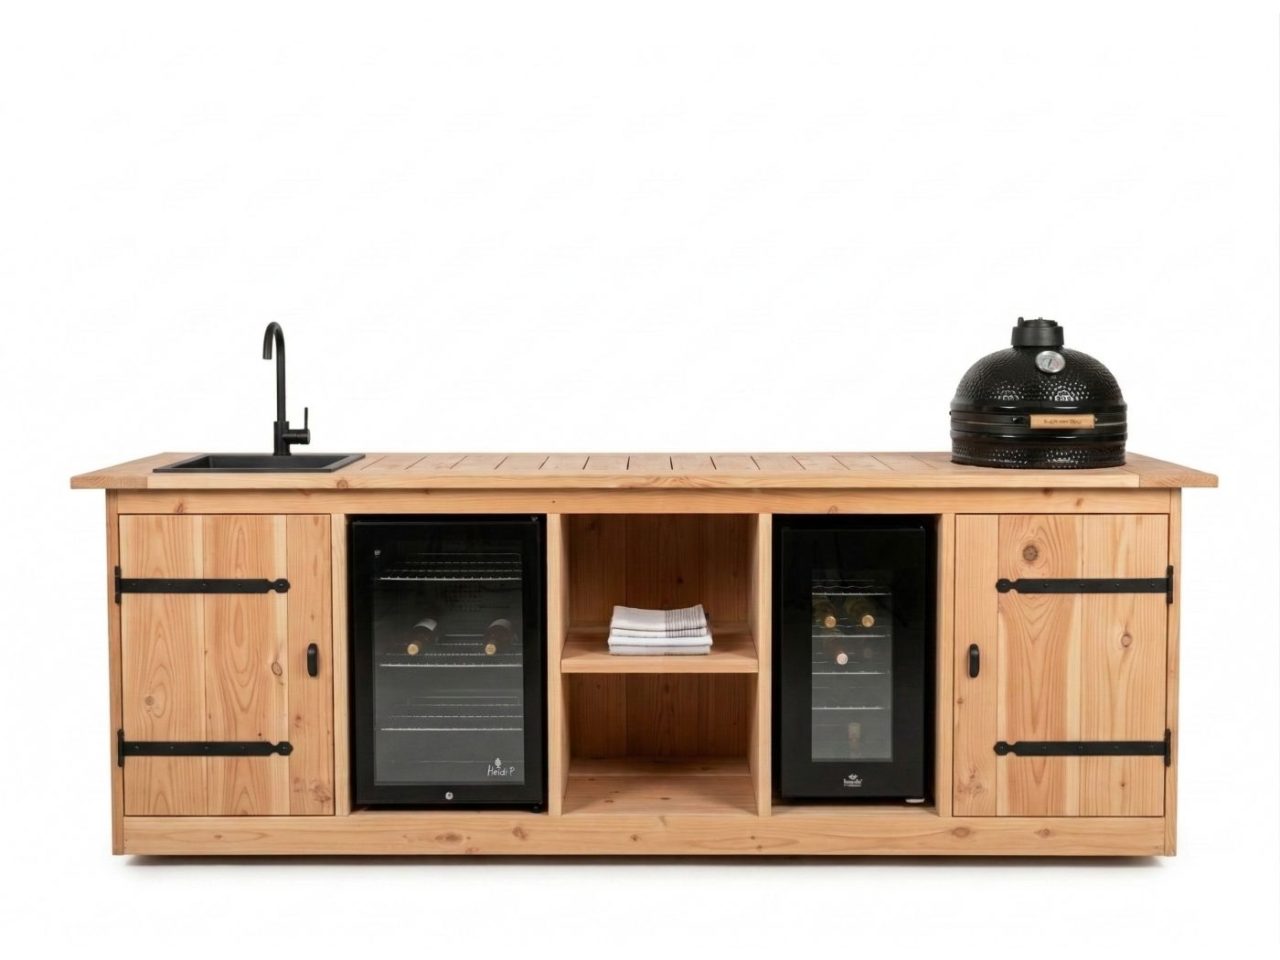
Keep 120 cm of free space around the kitchen, the guideline that the German kitchen-planning body HEA also gives for indoor kitchens. You can go tighter, but then the person carrying the tray of spare ribs is guaranteed to bump into whoever is fetching a beer. On a kitchen 253 or 301 cm wide, all three zones fit side by side. At 157 cm, move the social zone to a high table next to it, and it works just as well.
And in a small garden? It works there too. Zones are a way of thinking that adapts to any patio.
Keep the drinks outside your cooking zone
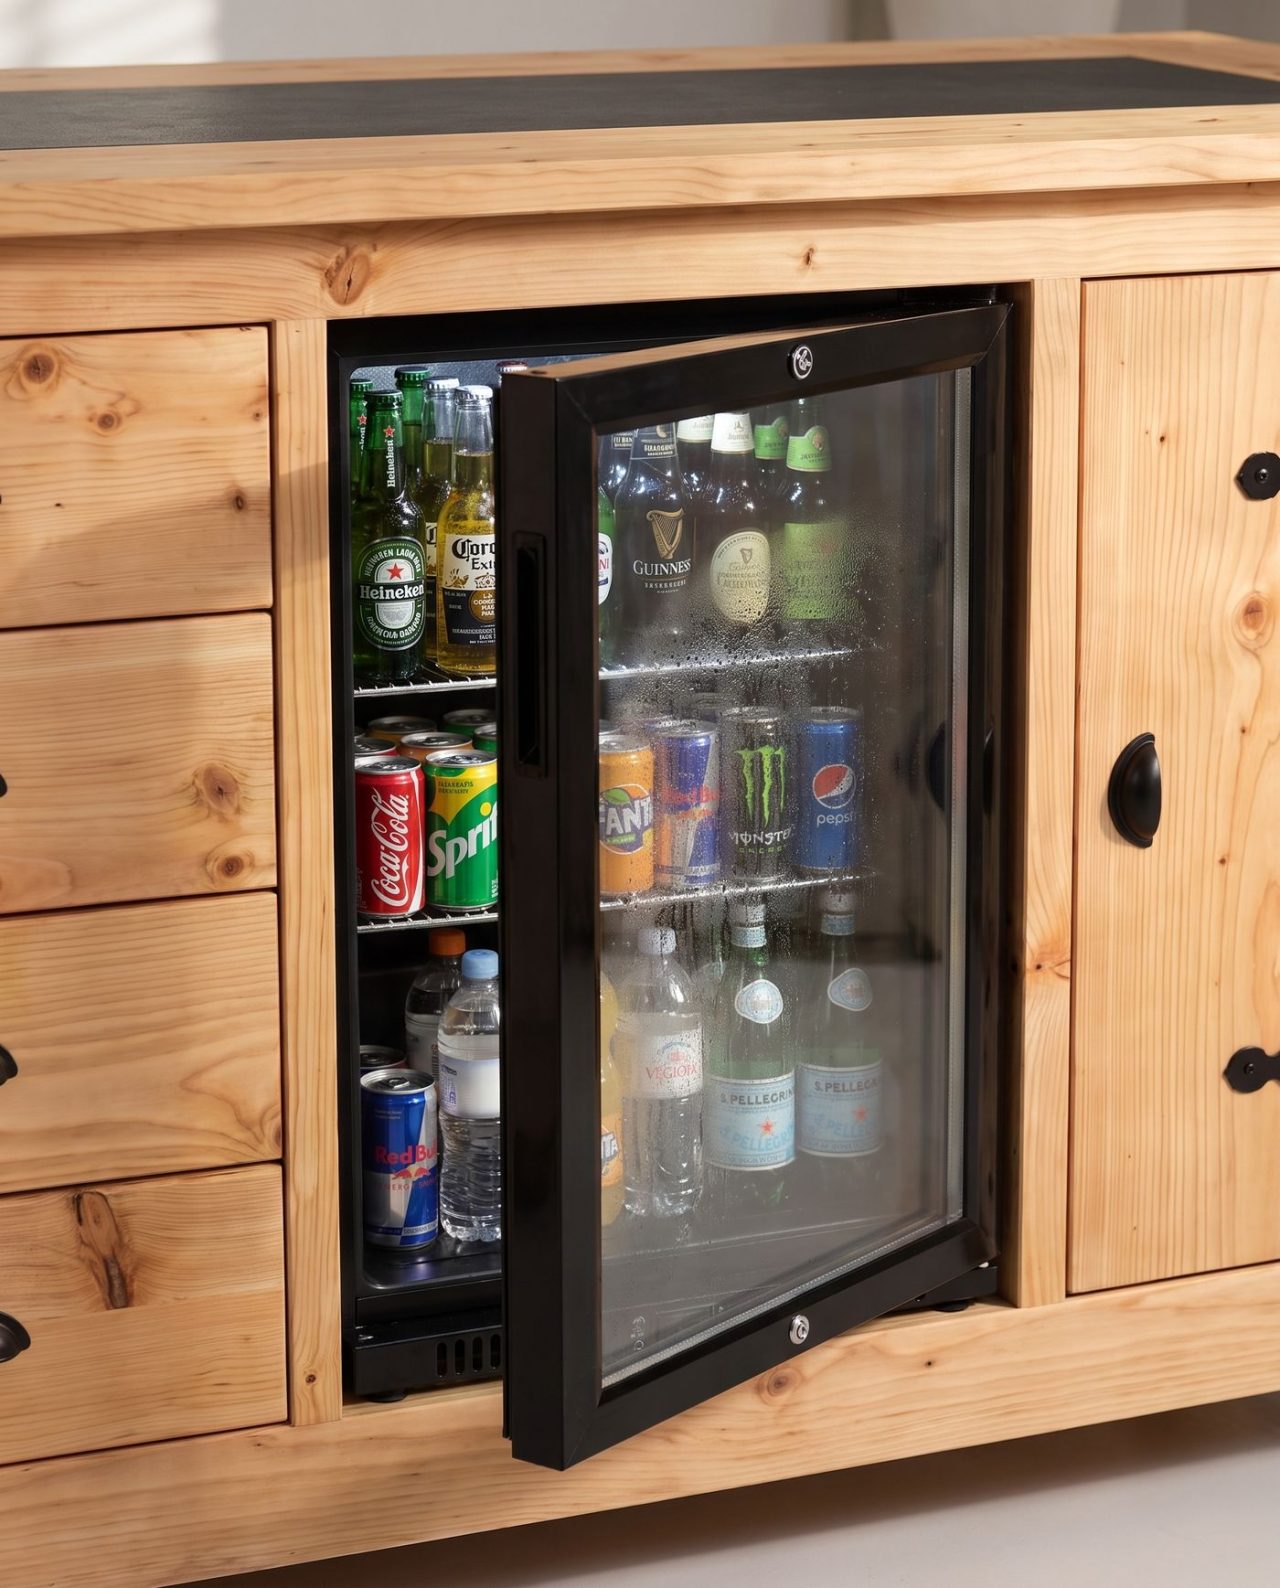
Smart planning also means making sure guests can help themselves. Put the 70-litre fridge on the guest side of the kitchen, within reach on the way past your cooking zone. People fetch their own drinks while you keep drinks cool on warm evenings, and every trip to the fridge is a new conversation at the worktop. A wine cooler for 18 bottles does the same for the wine drinkers. That works out at around 108 glasses, so the evening is covered.
For snacks there is a rule from Germany's Federal Institute for Risk Assessment (BfR) that few people know: salmonella and other pathogens start to multiply in food from as low as 7 °C, which is why the BfR advises keeping salads, sauces and desserts well chilled and serving them only shortly before they are eaten. So put salads and cold cuts on the table in small bowls and top them up from the fridge. Safer, and it looks neater too.
Light and warmth keep people outside
After sunset, comfort decides whether the group stays put. For mood lighting, choose warm white light of 2,700 to 3,300 kelvin, the range that the German lighting initiative licht.de classes as warm white and cosy. Cooler light can quickly feel like a car park. Above the worktop you also need directed task lighting so you can see what you are cutting.
Candles and torches are atmospheric, but in a bit of wind they are mostly hassle. Keep them out of the walkways. If there are children around, go for LED lanterns: the BfR points to poisoning accidents involving lamp oil from garden torches and oil lamps. And place a fire basket or patio heater by the seating area, away from the worktop: warmth draws people to where you want them.
To be honest, this is the part that is skipped most often, and you notice it straight away: by ten o'clock everyone is sitting indoors. You will find more guideline figures for lumens and colour temperature in our lighting tips for long evenings.
Sound and smell do the rest
A sizzling grill and the scent of charcoal draw people to the kitchen all by themselves. A kamado with its lid open has the strongest pull. So lift the lid now and then, or cook part of the menu with it open. Quiet music from a small speaker fills the pauses; that is all it takes.
Finally, think in phases of the evening. While you cook, the worktop is your territory; when everyone lingers afterwards, it becomes the place for glasses and candles. Admittedly, you can never completely steer a party, and you do not need to. An outdoor kitchen that adapts like this is the place where everyone comes together, all on its own. If you are planning a bigger do, add our garden party checklist.
Frequently asked questions
What is the most practical layout for an outdoor kitchen?
The most practical layout for an outdoor kitchen has three zones: a cooking zone with a grill or kamado, a prep zone with 60 to 70 cm of clear worktop per cook, and a social zone where guests stand or lean. Keep 120 cm of free space all round, and cooking and clinking glasses will never get in each other's way.
How do you make the outdoor kitchen the heart of the garden?
An outdoor kitchen becomes the heart of the garden through its placement: cook facing the table and seating area, use the worktop as a bar for guests to lean on, and put the fridge on the guest side. Add warm white light of 2,700 to 3,300 kelvin and a source of warmth by the seating area, and people will stay until late.
Where should you place an outdoor kitchen in the garden?
Place an outdoor kitchen on level, dry ground, facing the spot where your guests sit, and ideally close to the kitchen indoors. Keep 120 cm of free space all round and think about the route for drinks and dishes. A sheltered spot makes long evenings far more pleasant.
How much space do you need for two people to cook?
For two people to cook in an outdoor kitchen, allow 60 to 70 cm of clear worktop per cook, in addition to the cut-out of up to 60 cm for the grill or kamado. In practice this works comfortably from a width of 253 cm, for example with the Oriva 558 or the Mirena 578. On narrower models, a high table helps as an extra prep or drinks station.
Which options make a Varetti outdoor kitchen more guest-friendly?
You can set up a Varetti outdoor kitchen for guests with a 70-litre fridge on the guest side, a wine cooler for 18 bottles, a sink so you can stay where you are, and a pop-up socket for the speaker. Combine that with an island or corner layout, and the worktop naturally becomes the bar of the evening.