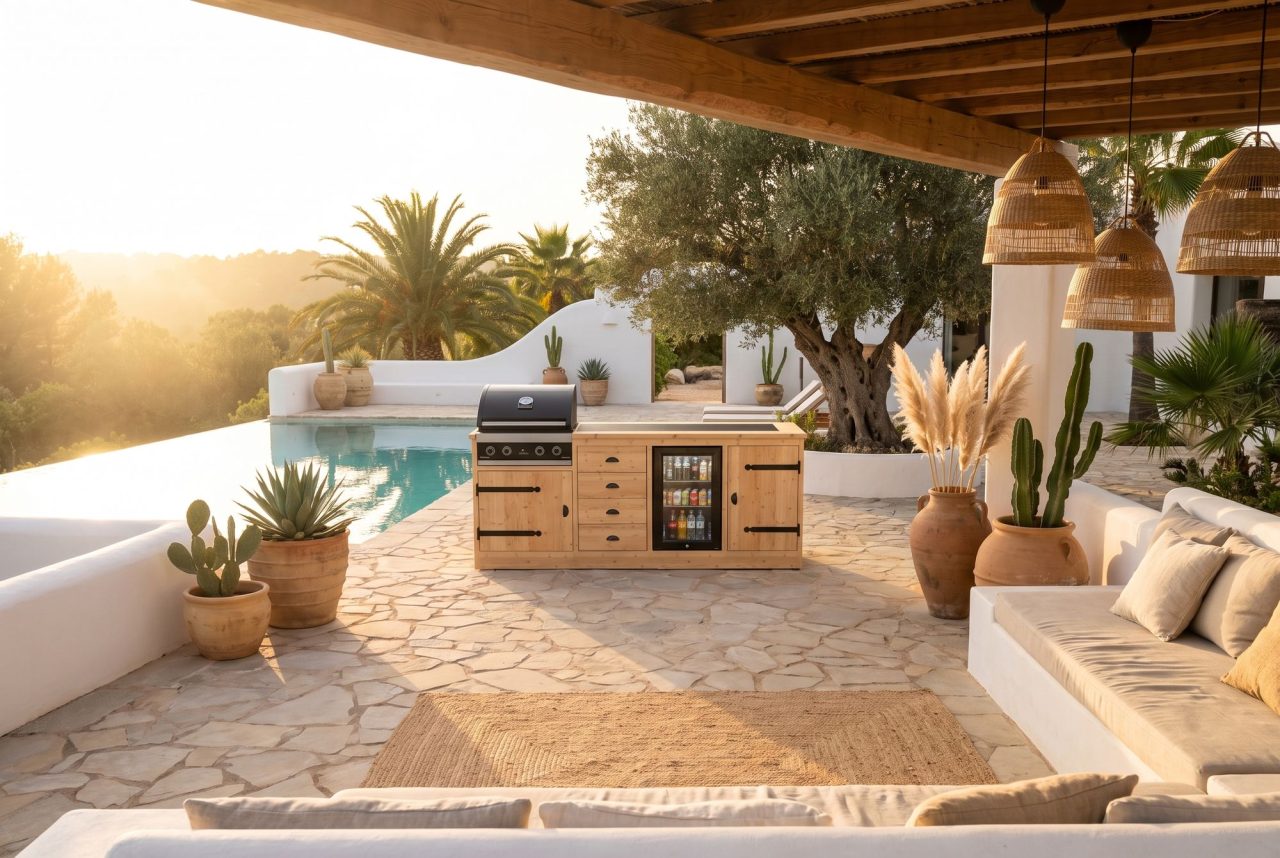
You work out the right dimensions for an outdoor kitchen in two steps: calculate the working height from your elbow height minus 10 to 15 cm, and choose the width based on what you want in the kitchen and how much space your patio leaves. Our standard models come in five widths: 109, 157, 205, 253 and 301 cm. In this guide you'll get the rules of thumb for finding the size that suits your garden and the way you cook.
Work out the working height from your elbow height
The ideal working height for an outdoor kitchen depends on how tall you are, and the German kitchen industry association Arbeitsgemeinschaft Die Moderne Küche (AMK) has a clear rule for it: the right working height is 10 to 15 cm below elbow height. Stand up straight, bend your arm to 90 degrees and measure the distance from the floor to your elbow. Subtract 10 to 15 cm, and you have the height at which you can chop and cook comfortably.
Measuring takes just two minutes and is worth it every time. For washing up, the worktop can be a little higher than for chopping. In an outdoor kitchen you mainly chop, season and cook, so the AMK rule applies.
Do you often cook with someone who is much taller or shorter than you? Then go for a compromise, or let whoever the working height suits best take on the heavy chopping. A worktop that is too low makes itself felt in your lower back after a barbecue evening.
Depth and clear space all around
For worktop depth, the same guideline applies as indoors: 60 cm, the standard size of kitchen base units. With less depth, the board, bowl and spices get in each other's way. Kitchen planners allow around 60 cm of clearance above an electric hob and 65 cm above a gas hob. That becomes relevant if your kitchen stands under a roof with beams or lights.
Around the kitchen, the space to move counts just as much as the kitchen itself. Kitchen planners allow at least 120 cm between a kitchen island and the main run of units. Outdoors, the same applies between the kitchen, dining table and fence: that way you can get past someone standing at the worktop with a bowl in your hands. If you plan too tightly, you'll notice it at every barbecue evening all over again.
Five standard widths as a starting point
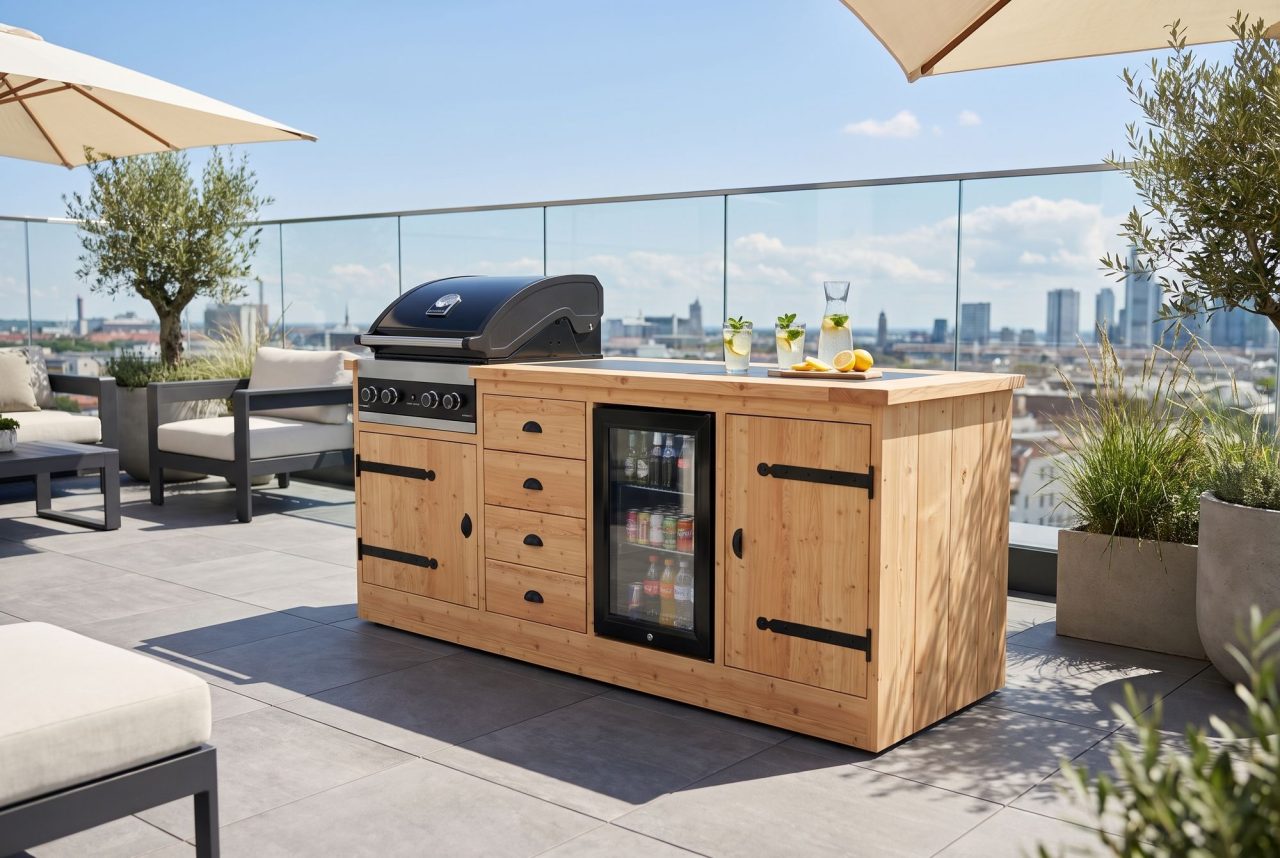
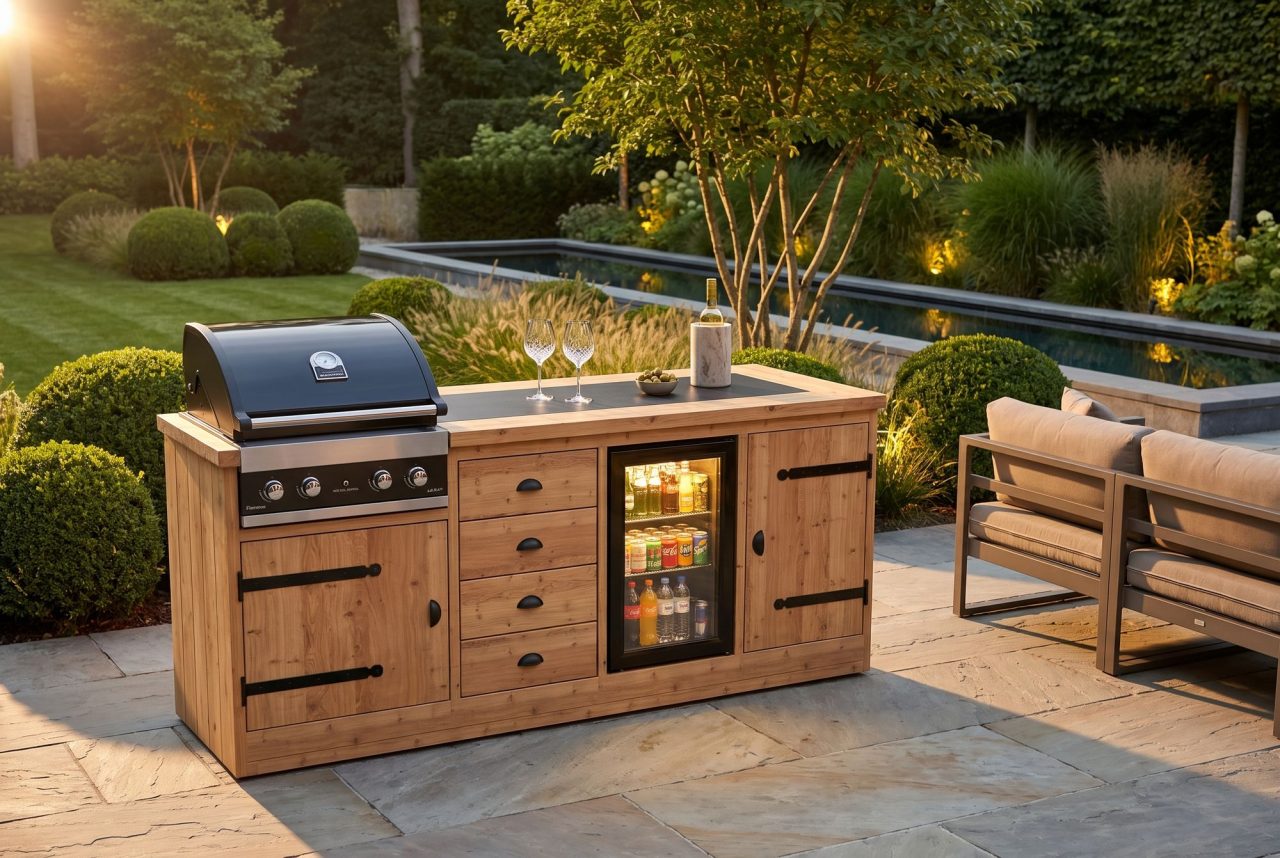
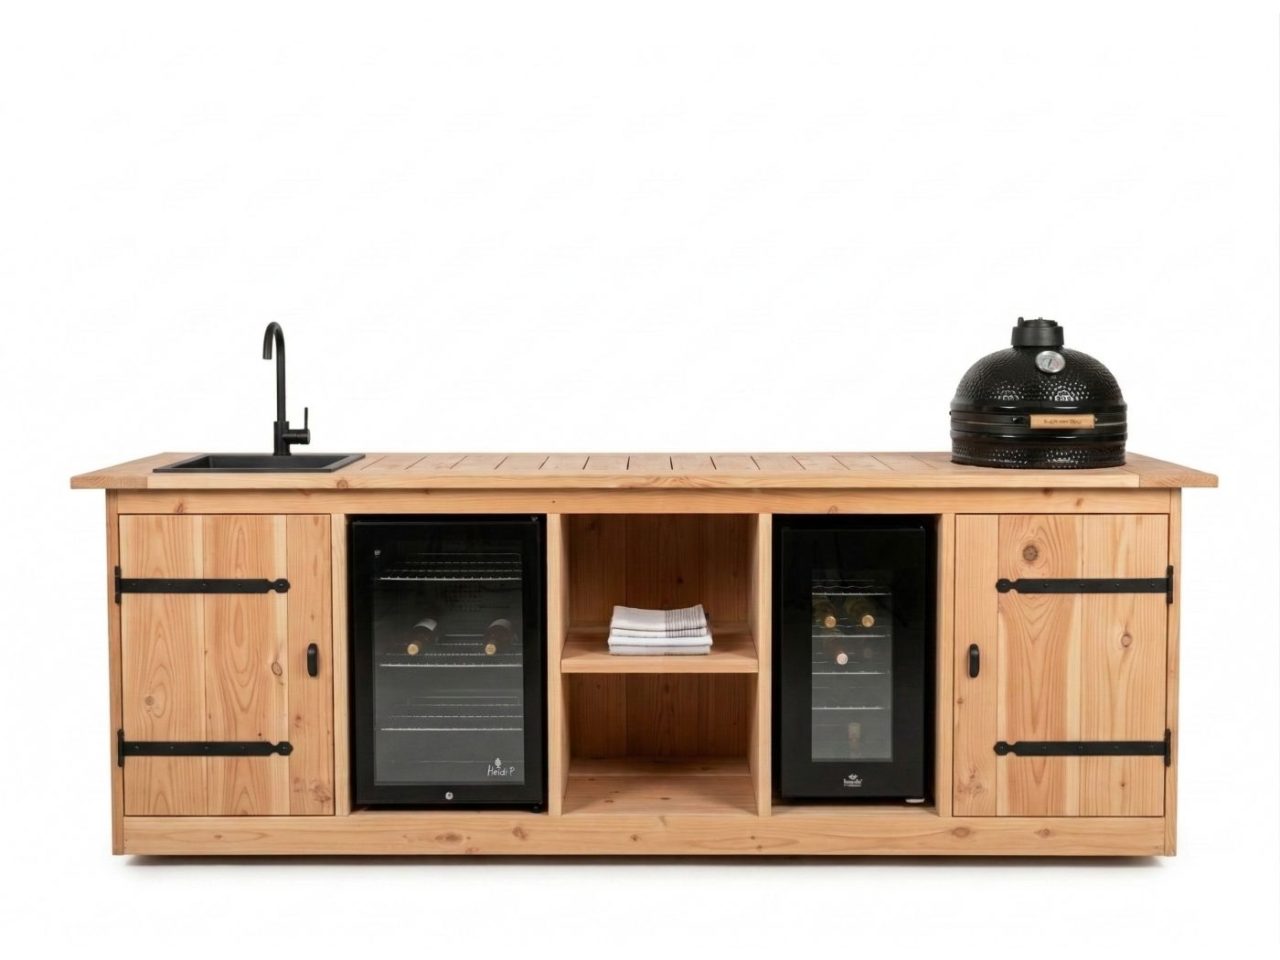
Our 22 standard models come in five widths, and each step brings more worktop or built-in space. Do the maths: a cut-out for a grill or kamado is at most 60 cm wide, and you'll want 60 to 70 cm of clear worktop per cook.
| Width | Where it fits |
|---|---|
| 109 cm | Small patio or balcony: grill plus a narrow strip of worktop |
| 157 cm | Grill with a full-size work surface next to it |
| 205 cm | Kamado or built-in gas grill from Grandhall or Boretti, plus sink and work surface for one cook |
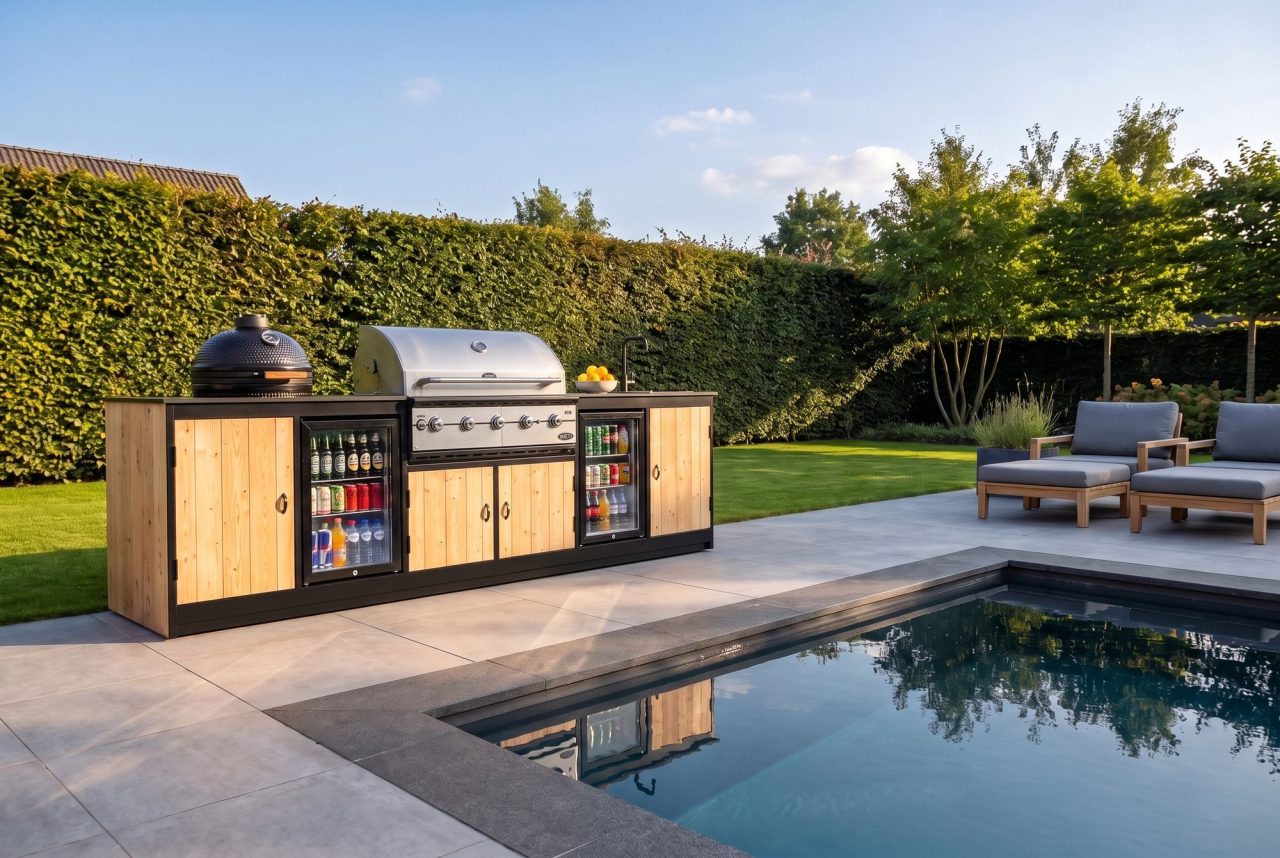
| 253 cm | Room for two cooks next to a 16- or 18-inch kamado |
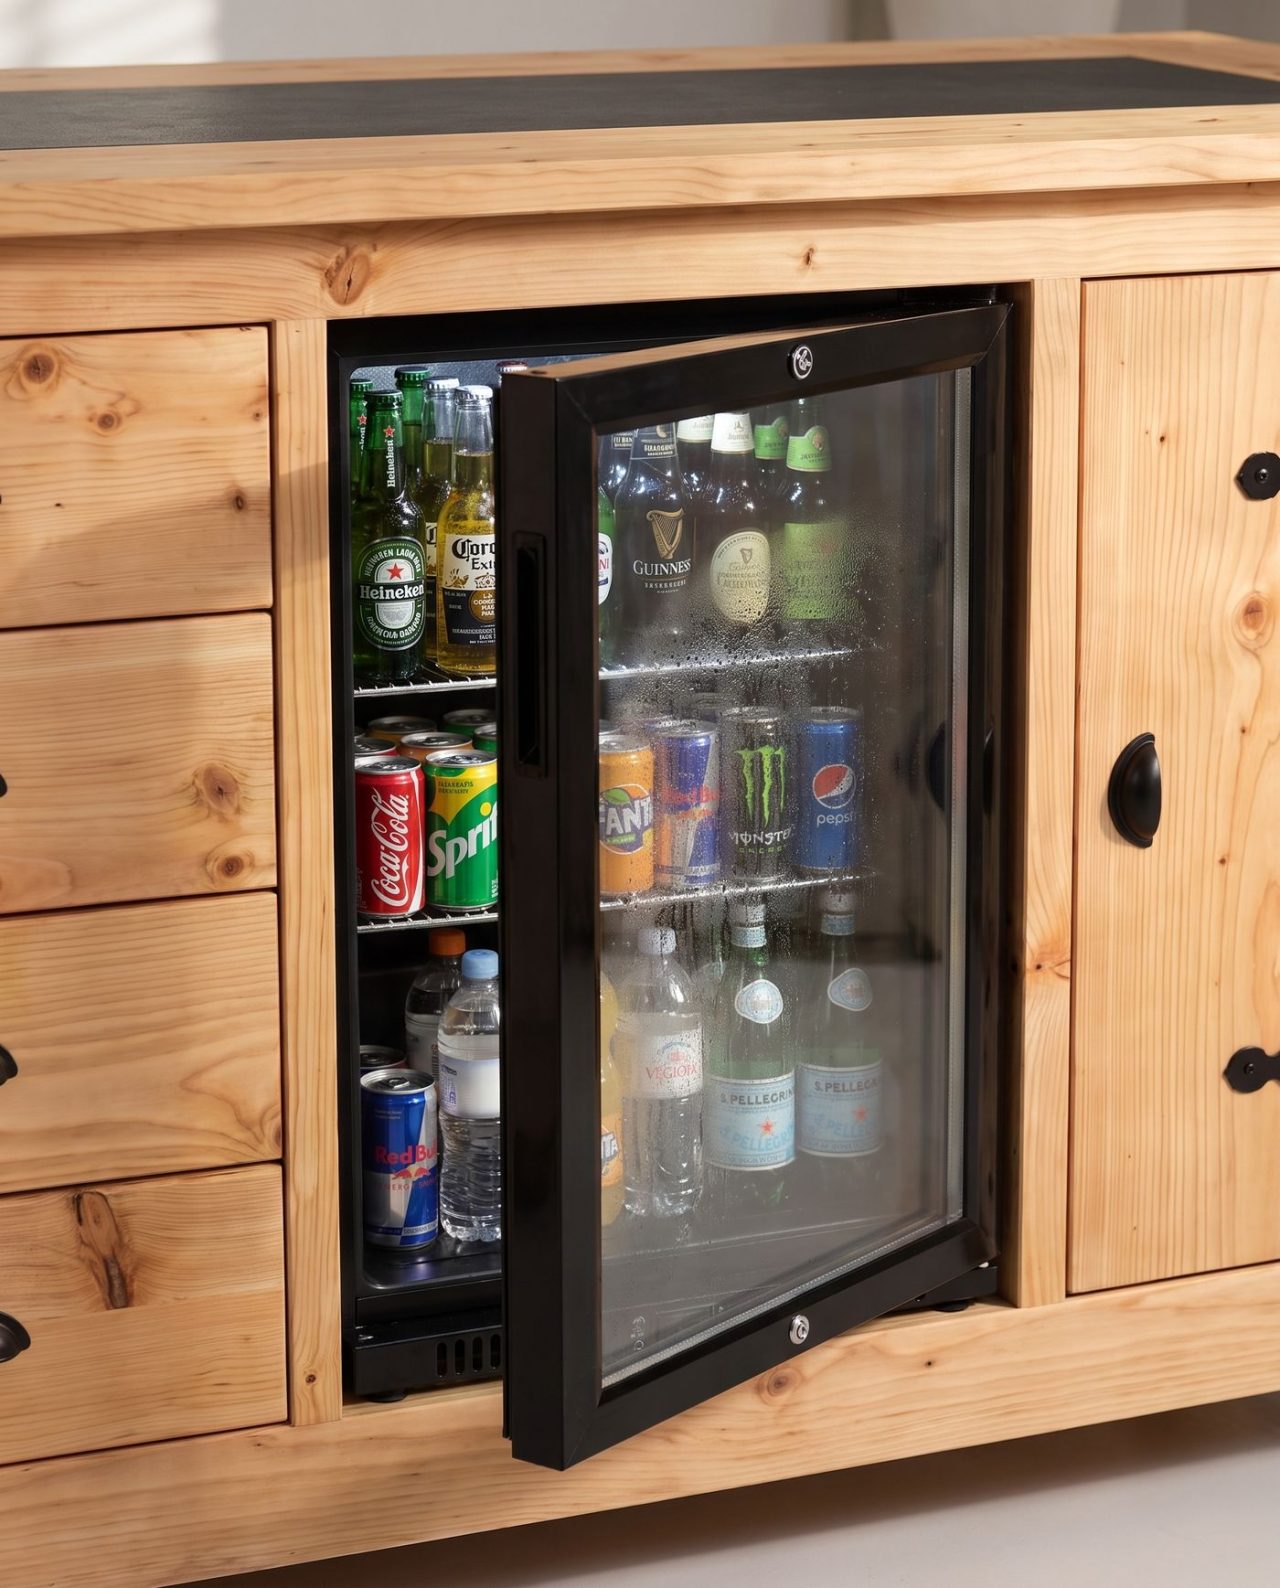
| 301 cm | Complete kitchen with 70-litre fridge and wine cooler |
Admittedly, more width also means more walking: 301 cm needs a garden with the space for it, and in a small town garden 157 or 205 cm often feels more balanced.
If a size in between suits you better, you can put it together in the configurator as a made-to-measure outdoor kitchen, built in our workshop in Almelo. The same applies to a corner layout: we draw those individually for each situation, because the inside corner costs worktop space.
Measure the spot, and the route to it
A common mistake: measuring only the kitchen and forgetting the route to it. Our kitchens arrive fully assembled, so the whole thing has to fit in one piece through the garden gate, the garage or the passage beside the house. Walk the route and measure the narrowest point; that saves you a surprise on delivery day. If the passage is narrower than the kitchen, talk to us beforehand. We'd rather solve that before you order than after.
Then look at the spot itself. A level, dry base keeps the wood stable and the kitchen standing straight. Think about the route to the indoor kitchen too: every metre closer saves carrying bowls back and forth. And if in doubt, mark out the area with tape or full-size cardboard. On paper, 253 cm remains abstract; in the garden it suddenly becomes very real.
Rules and planning permission
A free-standing outdoor kitchen generally counts as garden furniture. Planning permission only becomes an issue once a foundation, masonry or a fixed roof is involved. Rules vary by country and region; Germany offers a good example. There, if you build the kitchen under a new roof, the building code of the federal state applies. In Bavaria, buildings up to 75 m³ gross volume (outside undesignated rural areas) and patio roofs up to 30 m² are exempt from permission (Art. 57 BayBO). In North Rhine-Westphalia, the same applies to buildings up to 75 m³ gross volume and to patio roofs up to 30 m² and 4.50 m deep (§ 62 BauO NRW 2018). Both codes make the exemption for buildings conditional on there being no fireplaces. A permanently built-in grill under an enclosed roof is therefore a question for the building authority.
On top of that come local development plans and boundary distances, which vary from one municipality to the next. If in doubt, ask your local building authority. It takes ten minutes and saves arguments afterwards.
Frequently asked questions
What is the ideal height for an outdoor kitchen worktop?
The ideal height for an outdoor kitchen worktop is your elbow height minus 10 to 15 cm, as recommended by the German kitchen industry association Arbeitsgemeinschaft Die Moderne Küche (AMK). Standing upright with your arm bent at 90 degrees, measure the distance from the floor to your elbow and subtract 10 to 15 cm. For washing up, the worktop can be a little higher than for chopping.
How deep is an outdoor kitchen worktop?
An outdoor kitchen worktop is 60 cm deep, the same standard size as kitchen base units indoors. On a narrower worktop, the chopping board and bowls get in each other's way. Also allow at least 120 cm of space in front of the kitchen so you can move freely while someone is working at the worktop.
What width do you need for an outdoor kitchen?
Choose the width of your outdoor kitchen according to the built-in appliances and worktop space. A grill cut-out needs at most 60 cm, and you should allow 60 to 70 cm of clear worktop per cook. Our widths range from 109 cm for a small patio to 301 cm for a kitchen with a gas grill, two fridges and a sink.
Do you need permission for an outdoor kitchen?
A free-standing outdoor kitchen generally needs no permission, because it counts as garden furniture. If a fixed roof or a foundation is added, local building regulations apply. In Germany, for example, buildings up to 75 m³ gross volume and patio roofs up to 30 m² are exempt in Bavaria and North Rhine-Westphalia, in NRW additionally up to a maximum depth of 4.50 m. For development plans and boundary distances, check with your local building authority.
Does Varetti also build made-to-measure outdoor kitchens?
A Varetti outdoor kitchen is also available fully made to measure. Alongside the 22 standard models in widths of 109, 157, 205, 253 and 301 cm, you can put together any size in between in the configurator, with the kamado or fridge you want to cook with. We draw corner layouts individually for each situation, and every kitchen arrives fully assembled from the workshop in Almelo.